Runwal Auris
At Malad West, Mumbai
Luxurious 3 & 4 BHK Homes
Starts at ₹ 5.29 Cr* Onwards
 No Floor Rise Upto 30th Floor
- Exclusive 30:70 Builder Subvention*
- 58 Storeys | 8-Acre Land Parcel
PROJECT CONFIGURATION
Exclusive Launch Offers + Flexible Pricing
Starting From
₹ 5.29 Cr*
PROJECT OVERVIEW
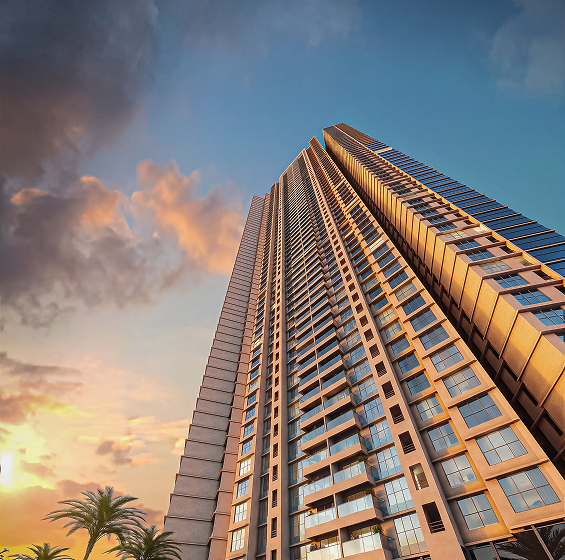
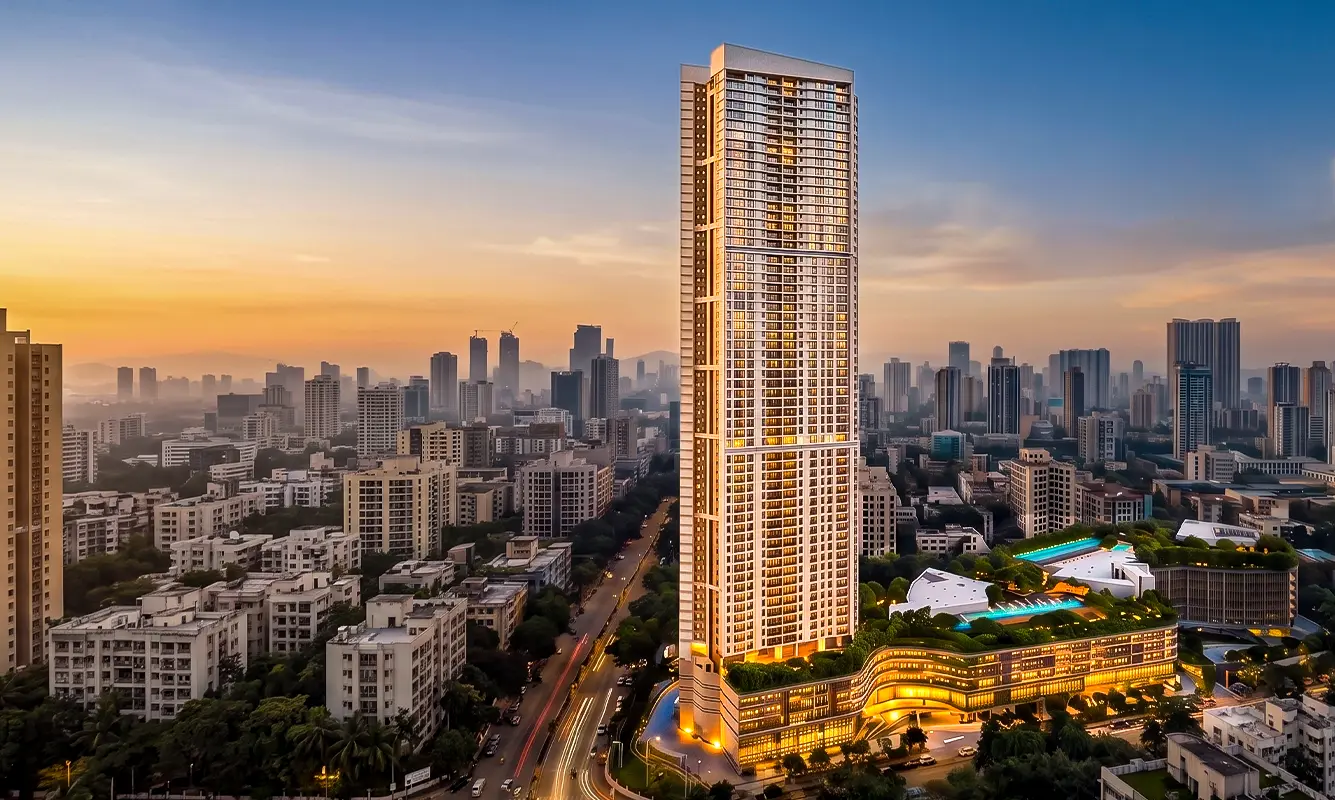
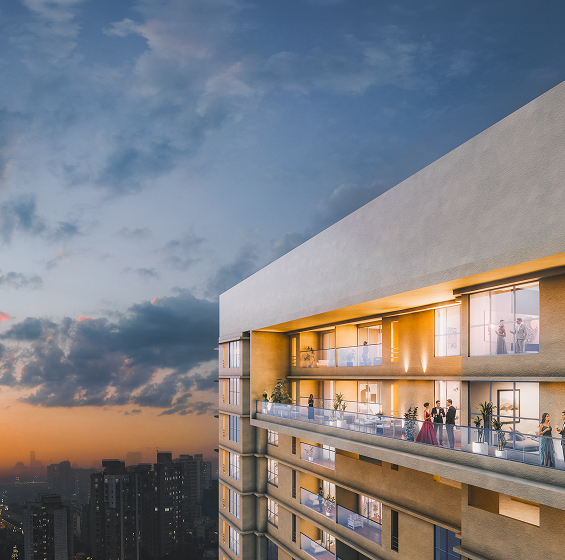
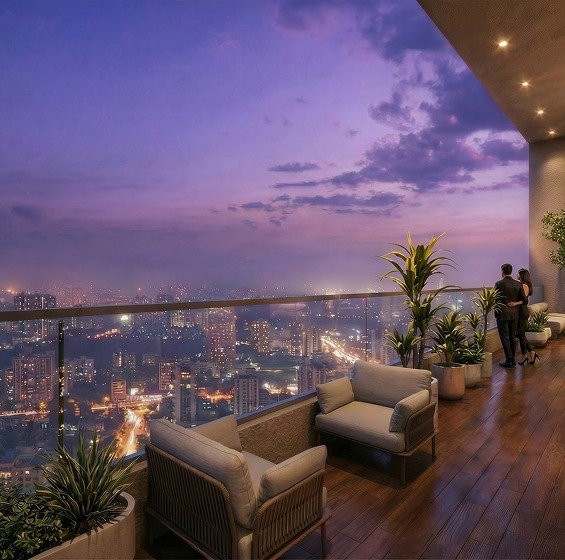
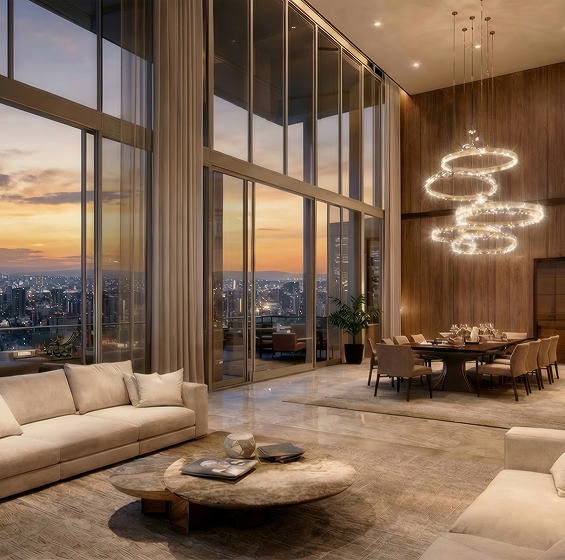
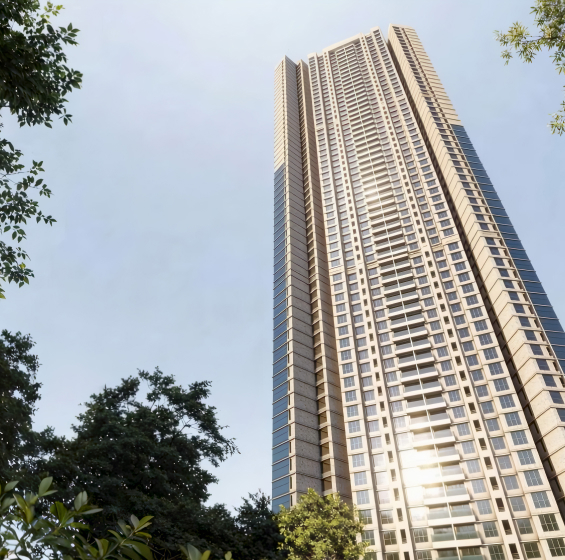
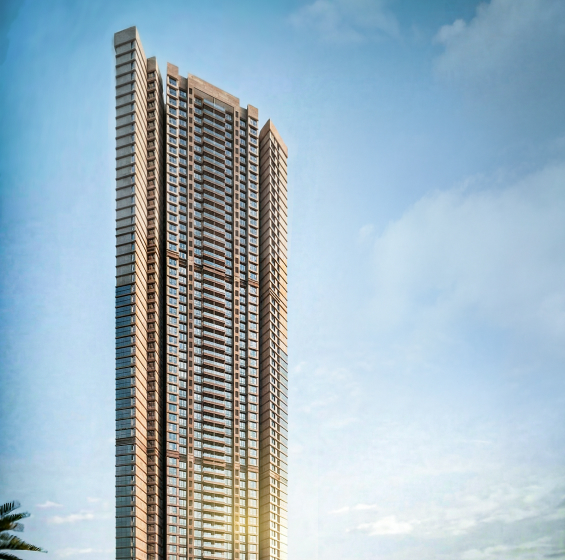
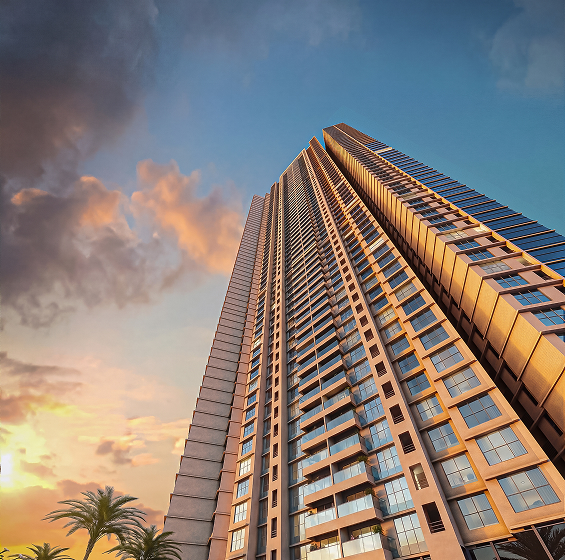
In a city that rarely pauses, calm must be designed. At Runwal Auris, elevation, spacing, and planning come together to create a quieter experience of the city. Rising 58 storeys high on an expansive 8-acre land parcel, the architecture is conceived for low-density living. With the first habitable residences beginning at approximately 100 feet above ground level, privacy and openness are elevated from the very first home. Landscaped decks rise above parking podiums. Views open out, noise recedes. Calm here is not incidental. It is intentional.
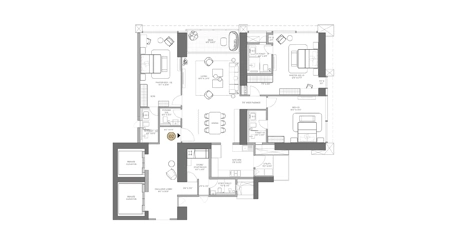
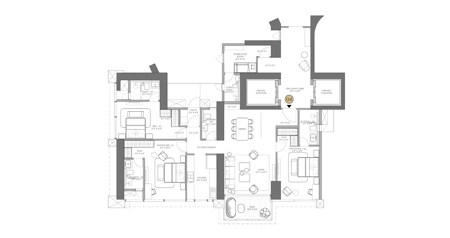
GALLERY
PROJECT AMENITIES
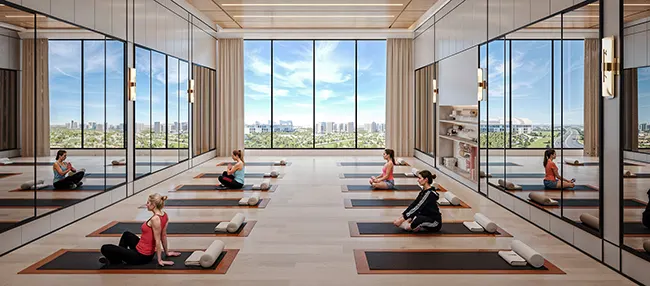
Yoga & Zumba
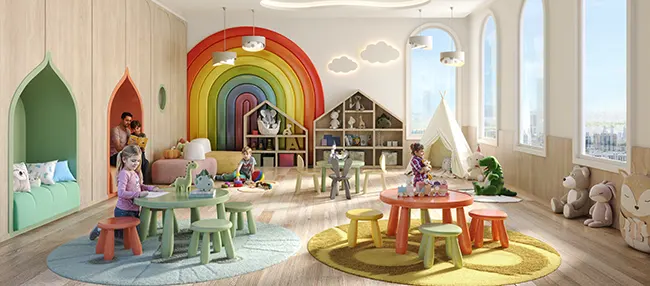
Kid’s Daycare
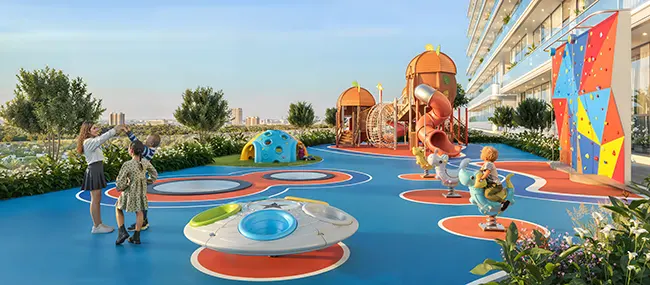
Kid’s Play Area
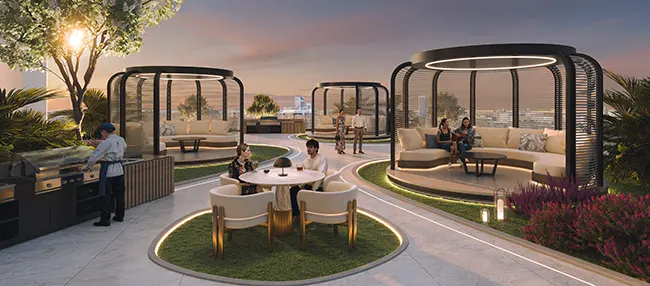
BBQ Area
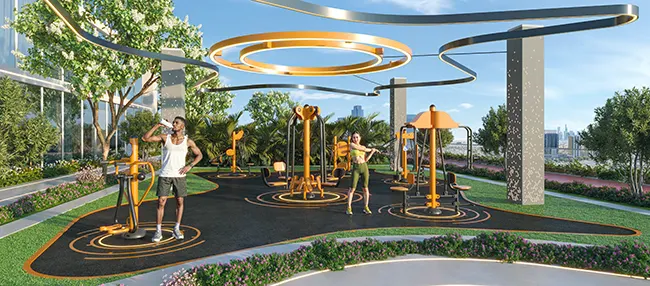
Outdoor Gym
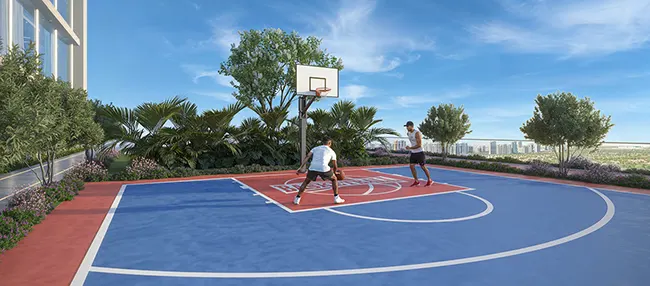
Basketball Court
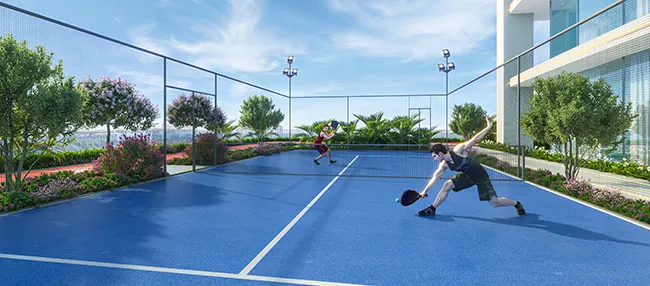
Padel Tennis Court
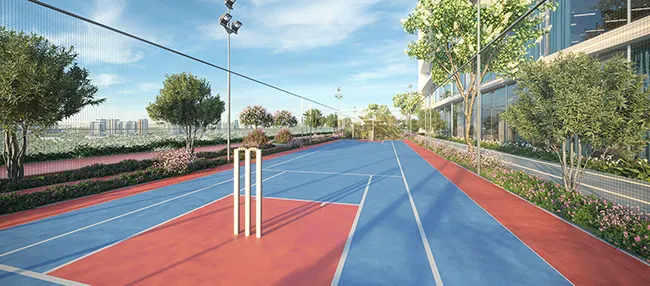
Cricket Pitch
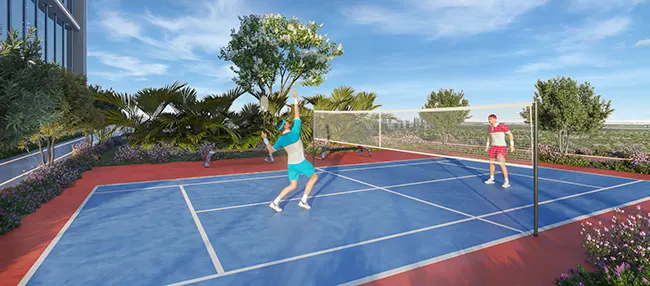
Badminton Court
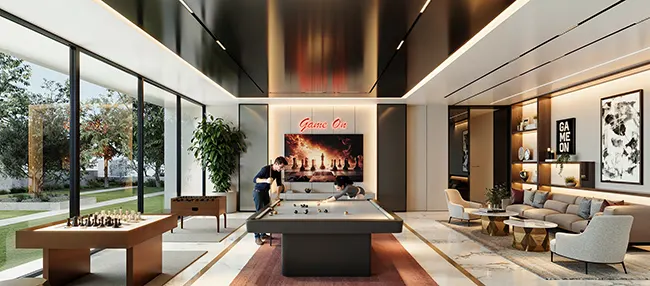
Games Room
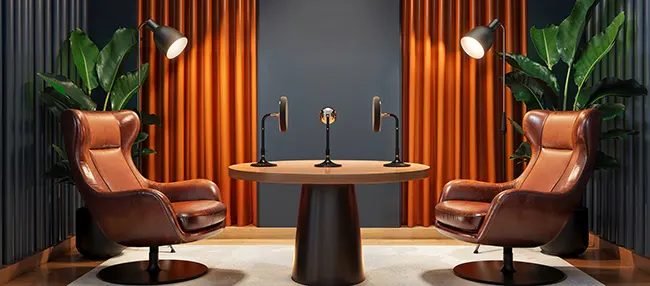
Podcast Studio
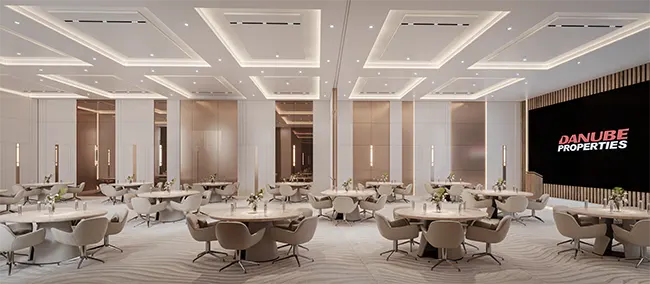
Multipurpose Hall
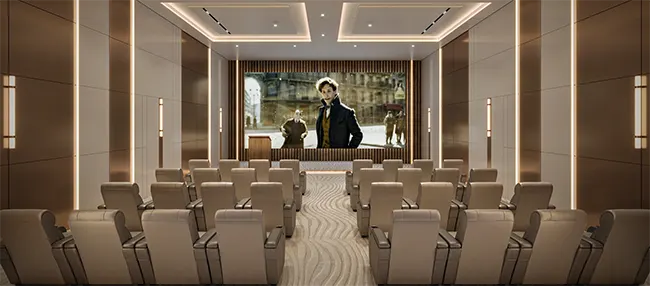
Indoor Cinema
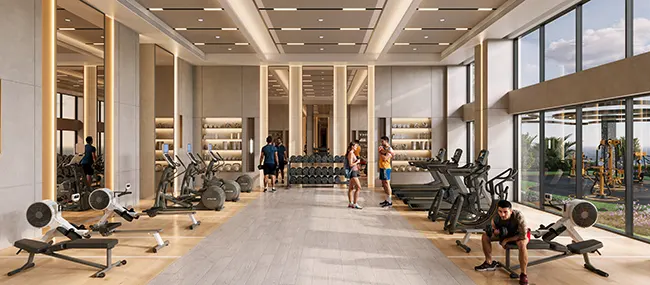
Indoor Gym with Shower
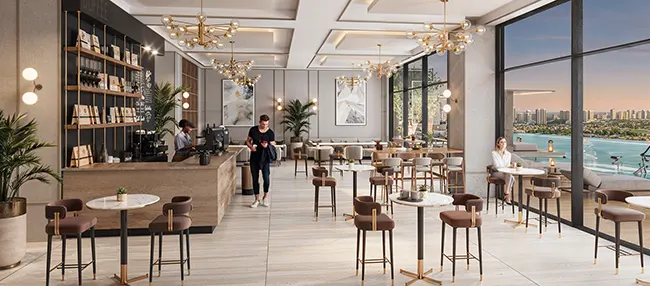
Business Cafe
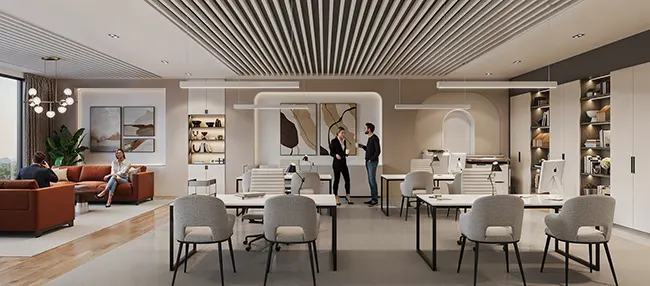
Business Centre
PROJECT HIGHLIGHTS
- 58-storey high-rise residential development.
- Expansive 8-acre land parcel planned for low-density living.
- First habitable residences beginning at approximately 100 feet above ground level.
- Landscaped decks rising above parking podiums.
- Sea-facing orientations bringing openness and views together with accessibility.
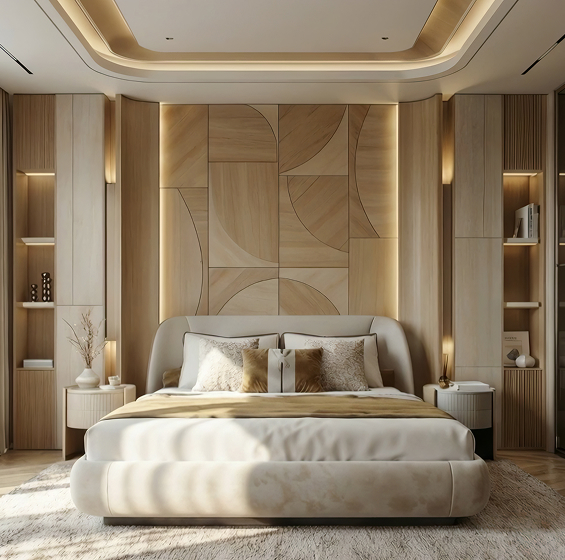
- Luxurious 3 & 4 BHK residences.
- No floor rise up to the 30th floor, as supplied for the launch offer.
- Exclusive 30:70 builder subvention* launch offer.
PROJECT LOCATION
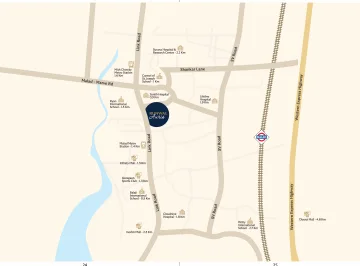
 Western Express Highway : 6 kmDomestic Airport : 16.1 kmInternational Airport : 17.8 kmMalad West Metro Station : 1.4 kmMith Chowky Metro Station : 1.6 kmMalad Railway Station : 2.9 kmPinnacle High International School : 0.5 kmCarmel of St. Joseph School : 1 kmZenith Hospital : 0.9 kmLifeline Hospital : 1.9 kmCloudnine Hospital : 1.8 kmSurana Hospital & Research Centre : 2.2 kmInfiniti Mall : 1.3 kmInorbit Mall : 2.3 km
CONTACT US
Get in Touch !